<-- style PDP --> 10-40 Dartmouth Gate, Hamilton - Condo Townhouse for sale for $649,000
  • for sale

10-40 Dartmouth Gate

Hamilton, Ontario, L8E 0C4 - Lakeshore

$649,000

  • Neighbourhood

    Lakeshore

  • Major Intersection

    Dartmouth Gate/North Service Road

  • Listed Since: 41 day(s)

  • Last update: today

Overview

  • Property Type

    Condo Townhouse, 2-Storey

  • Bedrooms

    3

  • Bathrooms

    4

  • Square Feet

    1400-1599

  • Exposure

    East

  • Total Parking

    2 (1 Attached Garage)

  • Maintenance

    $265

  • Taxes

    $4,752.93 (2026)

  • Balcony

    Terr

Property Description

Property description for 10-40 Dartmouth Gate, Hamilton

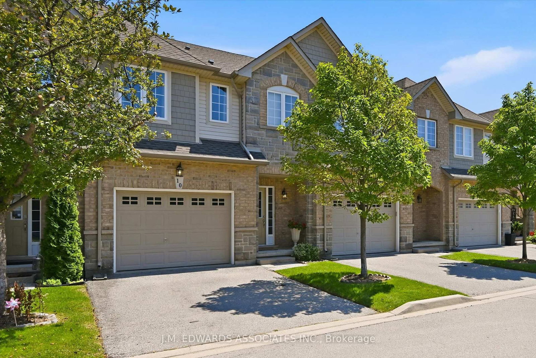
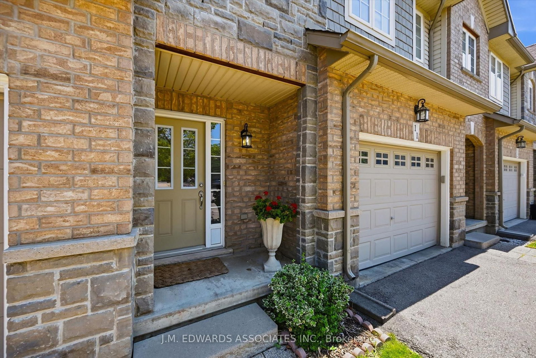
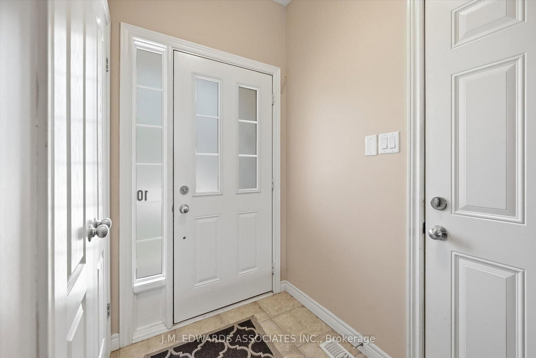
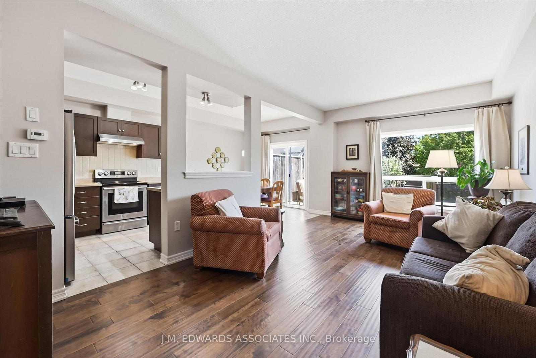
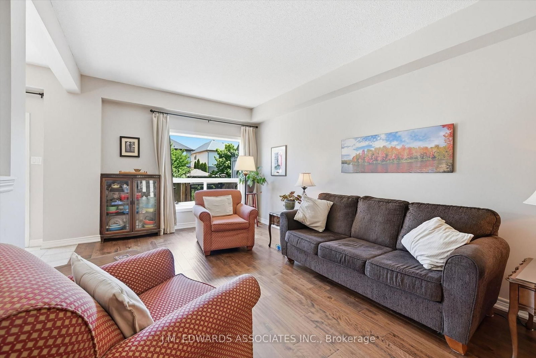
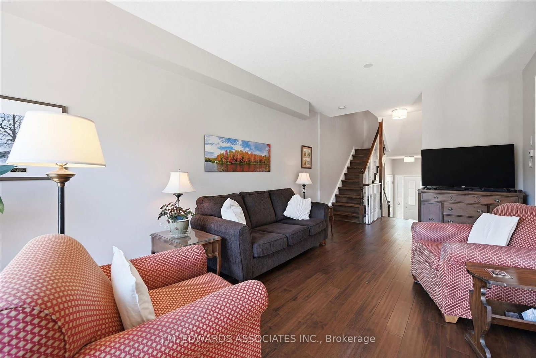
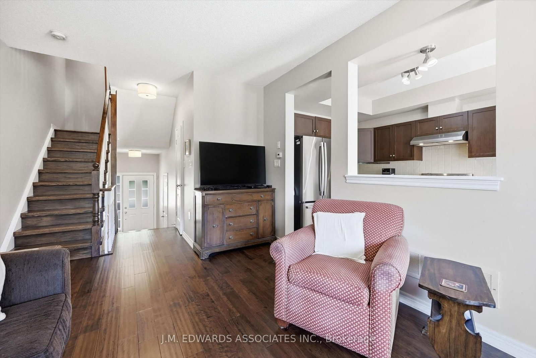
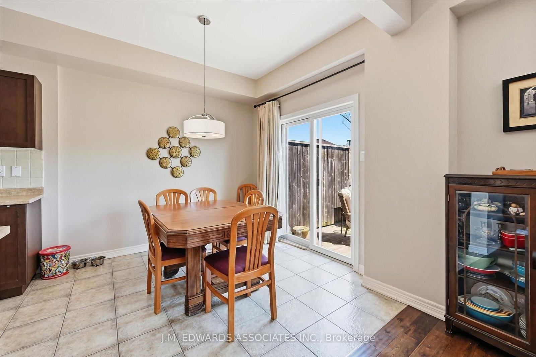
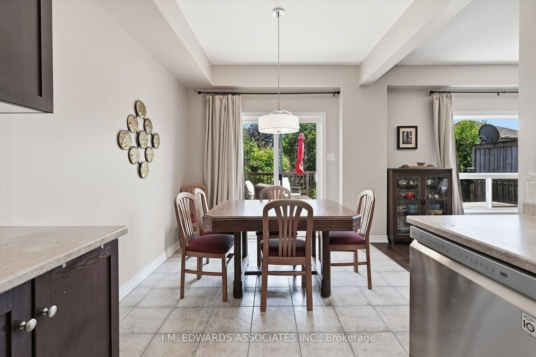
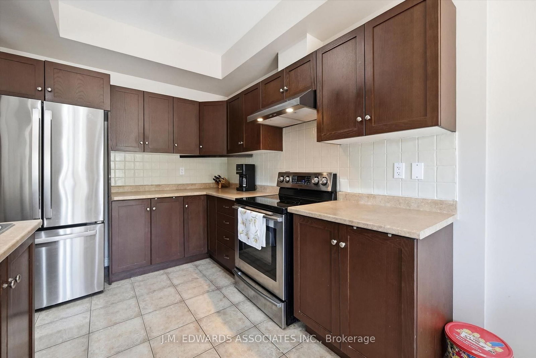
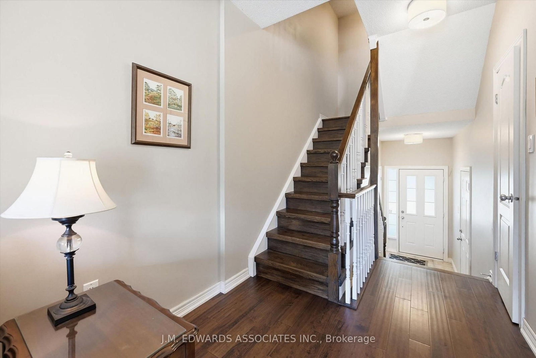
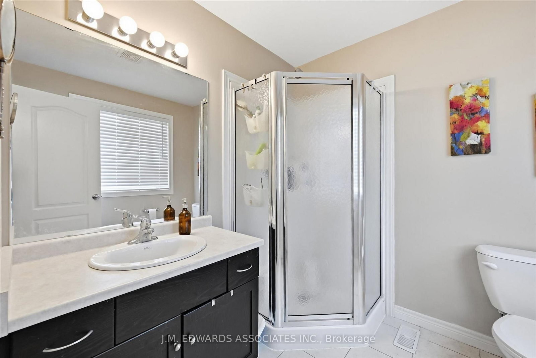
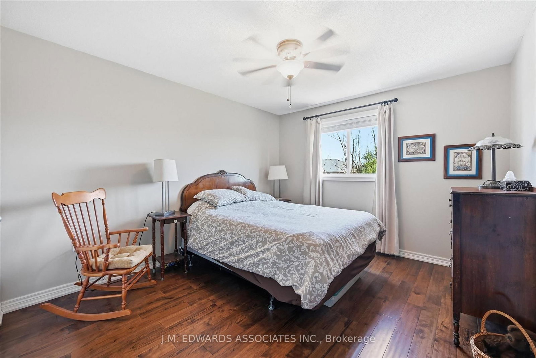
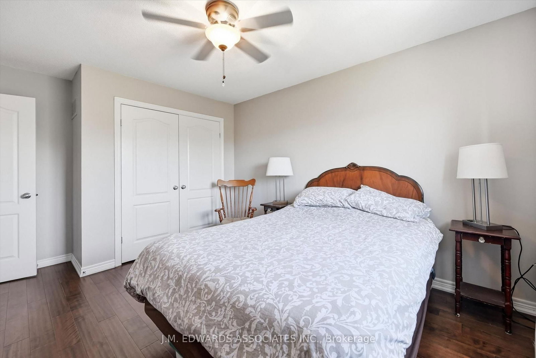
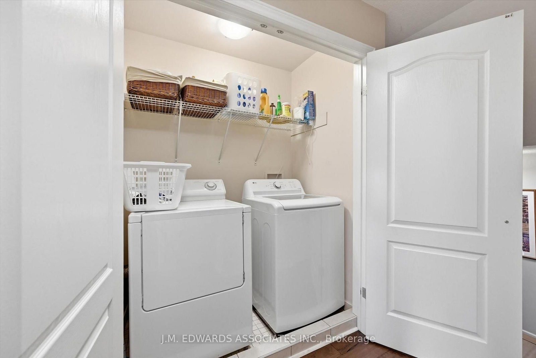
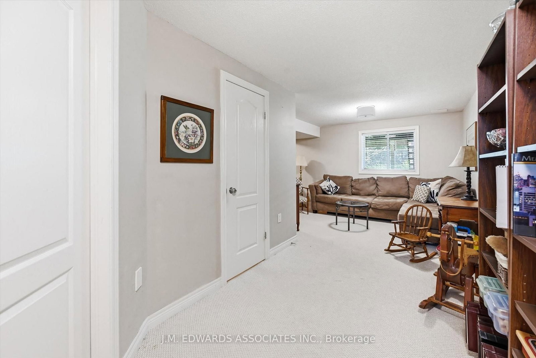
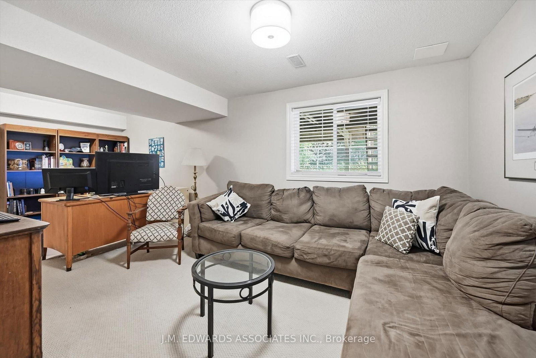
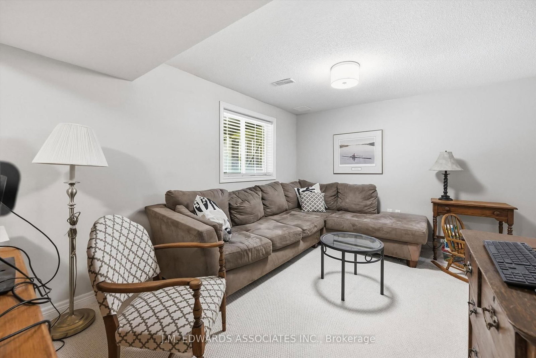
Set at the back of a small, quiet condo community, this townhome delivers the kind of privacy you don't usually find in lower Stoney Creek. With greenspace views, a peaceful creek behind, and visitor parking conveniently close by, it's the kind of spot where life feels just a little easier. Inside, the tiered layout gives everyone their own space - the primary suite sits on its own level with a walk in closet and ensuite, while two additional bedrooms and a full bath are tucked upstairs. Hardwood flooring throughout (yes, even the stairs) adds warmth, and the kitchen's eat in area plus pass through keeps the cook connected to the action. The living room walks out to a large deck with stairs to the lower yard, perfect for morning coffee, evening unwinding, or pretending you're hosting a backyard cooking show. With two half baths, a finished rec room (with large windows!), two storage rooms, inside entry garage parking, and low condo fees covering exterior maintenance, this home suits a wide range of buyers - from new homeowners to growing families to downsizers who want less upkeep without giving up space. Add quick access to the QEW, nearby amenities, and a short drive to Niagara wine country, Hamilton, Burlington, and Costco, and you've got a lifestyle that's both convenient and relaxed. **INTERBOARD LISTING: CORNERSTONE ASSOCIATION OF REALTORS**

Listed by J.M. EDWARDS ASSOCIATES INC.

  • MLS #

    X13670248

  • Sq. Ft

    1400-1599

  • Sq. Ft. Source

    MLS

  • Year Built

    16-30

  • Basement

    Finished

  • View

    n/a

  • Garage

    Attached, 1 spaces

  • Parking Type

    Exclusive

  • Locker

    None

  • Pets Permitted

    Yes-with Restrictions

  • Exterior

    Brick

  • Fireplace

    N

  • Security

    n/a

  • Elevator

    n/a

  • Laundry Level

    n/a

  • Building Amenities

    n/a

  • Maintenance Fee Includes

    Parking

  • Property Management

    Shabri Properties Ltd.

  • Heat

    Forced Air

  • A/C

    Central Air

  • Water

    n/a

  • Water Supply

    n/a

  • Central Vac

    N

  • Cert Level

    n/a

  • Energy Cert

    n/a

  • Kitchen

    3.28 x 2.67 ft Main level

  • Dining

    2.74 x 2.74 ft Main level

  • Living

    7.65 x 3.45 ft Main level

  • Primary

    4.42 x 4.01 ft 2nd level

  • 2nd Br

    3.33 x 2.87 ft 2nd level

  • 3rd Br

    4.52 x 3.33 ft 2nd level

  • Rec

    6.86 x 6.2 ft Bsmt level

  • Utility

    2.69 x 2.9 ft Bsmt level

  • MLS #

    X13670248

  • Sq. Ft

    1400-1599

  • Sq. Ft. Source

    MLS

  • Year Built

    16-30

  • Basement

    Finished

  • View

    n/a

  • Garage

    Attached, 1 spaces

  • Parking Type

    Exclusive

  • Locker

    None

  • Pets Permitted

    Yes-with Restrictions

  • Exterior

    Brick

  • Fireplace

    N

  • Security

    n/a

  • Elevator

    n/a

  • Laundry Level

    n/a

  • Building Amenities

    n/a

  • Maintenance Fee Includes

    Parking

  • Property Management

    Shabri Properties Ltd.

  • Heat

    Forced Air

  • A/C

    Central Air

  • Water

    n/a

  • Water Supply

    n/a

  • Central Vac

    N

  • Cert Level

    n/a

  • Energy Cert

    n/a

  • Kitchen

    3.28 x 2.67 ft Main level

  • Dining

    2.74 x 2.74 ft Main level

  • Living

    7.65 x 3.45 ft Main level

  • Primary

    4.42 x 4.01 ft 2nd level

  • 2nd Br

    3.33 x 2.87 ft 2nd level

  • 3rd Br

    4.52 x 3.33 ft 2nd level

  • Rec

    6.86 x 6.2 ft Bsmt level

  • Utility

    2.69 x 2.9 ft Bsmt level

Thinking of Selling?

Find Out Your Home’s Value in Today’s Market!

No Email or Signup is required to view your home estimate.

estimate your home value

Contact Manoj Kukreja

Sales Representative,
Century 21 People’s Choice Realty Inc.,
Brokerage
(647) 576 - 2100

Manoj profile avatar

Inventory Graph

10 9 8 7 6 5 4 3 2 1 0 5 Months of inventory SELLER'S Market BALANCED Market BUYER'S Market

Mortgage Calculator

This data is for informational purposes only.

Mortgage Payment per month

Principal Amount

Interest

Total Payable

Amortization

Amortization

Closing Cost Calculator

This data is for informational purposes only.

Closing Cost Total for this property

Total Cash flow for purchasing this property

Down Payment(%)*
Additional information

Provincial Land Transfer Tax

Ontario Land Transfer Tax Rebate

Toronto Land Transfer Tax

Toronto Land Transfer Tax Rebate

PST on CMHC Insurance Premium

Lawyer Fees

$2,825

Government Registration Fee's

$164

Title Insurance

Closing Cost Total

Total Cash flow for purchasing this property

Provincial Land Transfer Tax

Ontario Land Transfer Tax Rebate

Toronto Land Transfer Tax

Toronto Land Transfer Tax Rebate

PST on CMHC Insurance Premium

Lawyer Fees

$2,825

Government Registarion Fee's

$164

Title Insurance

Down Payment(%)*

* A down payment of less than 20% is permitted only for first-time home buyers purchasing their principal residence. The minimum down payment required is 5% for the portion of the purchase price up to $500,000, and 10% for the portion between $500,000 and $1,500,000. For properties priced over $1,500,000, a minimum down payment of 20% is required.

Thinking of Selling?

Find Out Your Home’s Value in Today’s Market!

No Email or Signup is required to view your home estimate.

estimate your home value

Contact Manoj Kukreja

Sales Representative, Century 21 People’s Choice Realty Inc., Brokerage
(647) 576 - 2100

Manoj profile avatar

Recent Sold Listings in Lakeshore, Hamilton

Popular Cities